
Do you want to add an ADU for family or renters? At Dwelling Lab, we create thoughtful plans for your property and lifestyle. We design California ADU plans that comply with California’s ADU laws and local CA building codes while addressing the context of your existing home. We consider your individual and family lifestyle in designing plans that are to your specific lot.
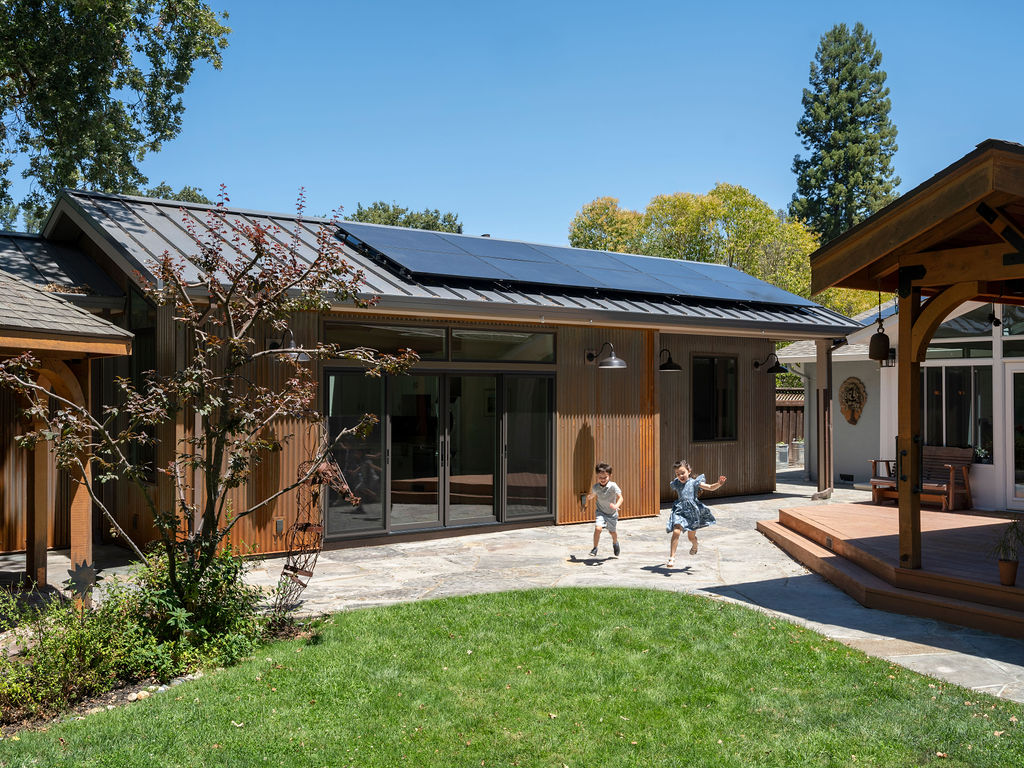
California ADU laws are some of the most lenient in the country. However, to take advantage of California’s favorable ADU laws, plans must comply with state requirements as well as local requirements. California ADU plans only go forward when they comply with state as well as local requirements. Our designs are drawn to comply with building codes, as well as the required setbacks and other design constraints.
There is more to an ADU plan than the floor layout. Our California ADU plans include site plans, electrical, lighting, and mechanical plans, elevations, as well as construction details. Structural plans, title 24 energy calculations, and plans for the utility connection are also included. Our plans allow your project to be built with a high degree of accuracy and with a low degree of change once the project is under construction.
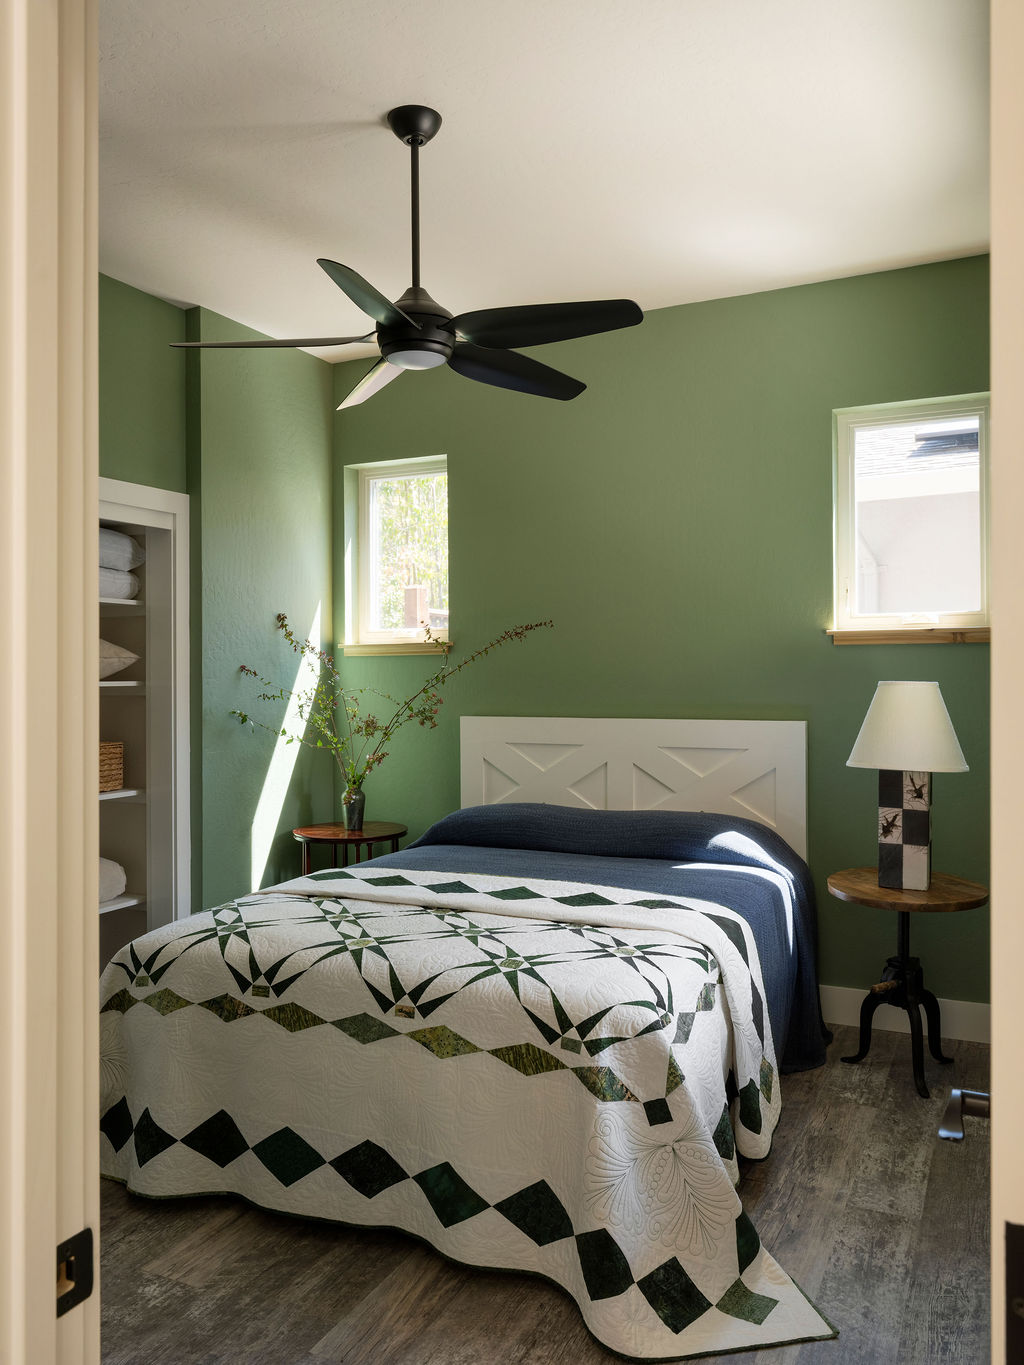
Some clients prefer units that can be built quickly and easily on standard lots. Others have specific requirements either because of the layout of their lot, building setbacks, or aesthetic considerations. We will test a range of ideas to help you decide on the best option.
Preliminary, standardized or approved plans, can help simplify the design and shorten the review process on straightforward, flat lots. However, it may be advantageous to have custom plans developed if your site has particular characteristics, such as a steep slope or project goals that lend themselves to a custom design solution. Either way, we will develop site specific plans tailored to you.
Depending on the size of your ADU, plans that are acceptable in one jurisdiction may be completely different in another. There are varying requirements for design review, fire access and parking, as well as other considerations that may vary from jurisdiction to jurisdiction. For this reason, we review and confirm the zoning and other site specific requirements before progressing our plans. This step is critical for developing plans that have a better likelihood of being approved, as opposed to plans that will require multiple corrections. Our goal is to make the bureaucratic process as smooth as possible.

If you are hoping to develop your property with an ADU in California, we want to help! If you provide us with some details about your property, along with how you envision your ADU, we can provide you with a number of options, along with other next steps. Contact Dwelling Lab for your ADU design.
Thinking about adding an ADU? Our free ADU Guidebook walks you through the planning process from start to finish.
Start Your ADU Project
If you’re looking for an experienced ADU architect in the Bay Area, get in touch with Dwelling Lab. Start with a conversation, a concept design, or a feasibility study — whatever fits your next step.
California permits the construction of detached ADUs of 800 square feet or larger on most residential lots, even on lots where the local coverage ordinances would otherwise prohibit it. Many municipalities limit detached units to 1,000 – 1,200 square feet.
For ADUs that are built attached to the primary unit, municipalities typically limit the size to 50% of the primary unit’s square footage. An ADU that is classified as a Junior ADU is limited to 500 square feet and must be built within the existing structure of the primary unit. The municipality, the size of the lot, and local ordinances that require building setbacks will determine your ADU’s final size.
Yes. California law now mandates that all municipalities must have a pre-approved ADU plan program, and there are numerous programs already in place. These pre-approved ADU plans have already passed through the state building reviews, which often significantly lower design costs and review time.
A site specific plan is still required (drawn to scale) that shows where the unit will be placed on the lot and utility and setback approvals are needed. Pre-approved plans typically perform best on flat and simple lots. For lots that are built to a more complex design or that are sloped, more likely a custom design will be needed.
The price range for ADU house plans in California depends on the type of plan. For example, stock or pre-approved plans can cost anywhere from several hundreds to several thousands of dollars, while customized house plans can include price ranges can start at $12,000 or more, depending on the size and the degree of complexity. Engineering, Title 24 energy calculations, and permit fees are usually billed separately.
Many pre-approved plans and simple ADUs do not require an architect. Permit drawings, however, need to comply with local codes. If your project is a custom ADU, a second-story ADU, or an ADU with significant structural elements, a licensed architect or designer may be required, and some of the drawings need to be professionally stamped.
An architect may be required to ensure your ADU fits onto the site, complements your home, and passes the local review the first time. This also may help save you money in the long run.