
Your home should align with your current lifestyle and be able to evolve as your family does. Home remodels and additions provide an excellent opportunity to turn your house into your forever home, whether it means brightening up the kitchen or adding space for a growing family.
At Dwelling Lab, we think that every renovation should start with careful planning. We use a blend of innovative design, technology, and knowledge of California’s building regulations so that we can create places that are functional, stunning, and long-lasting.
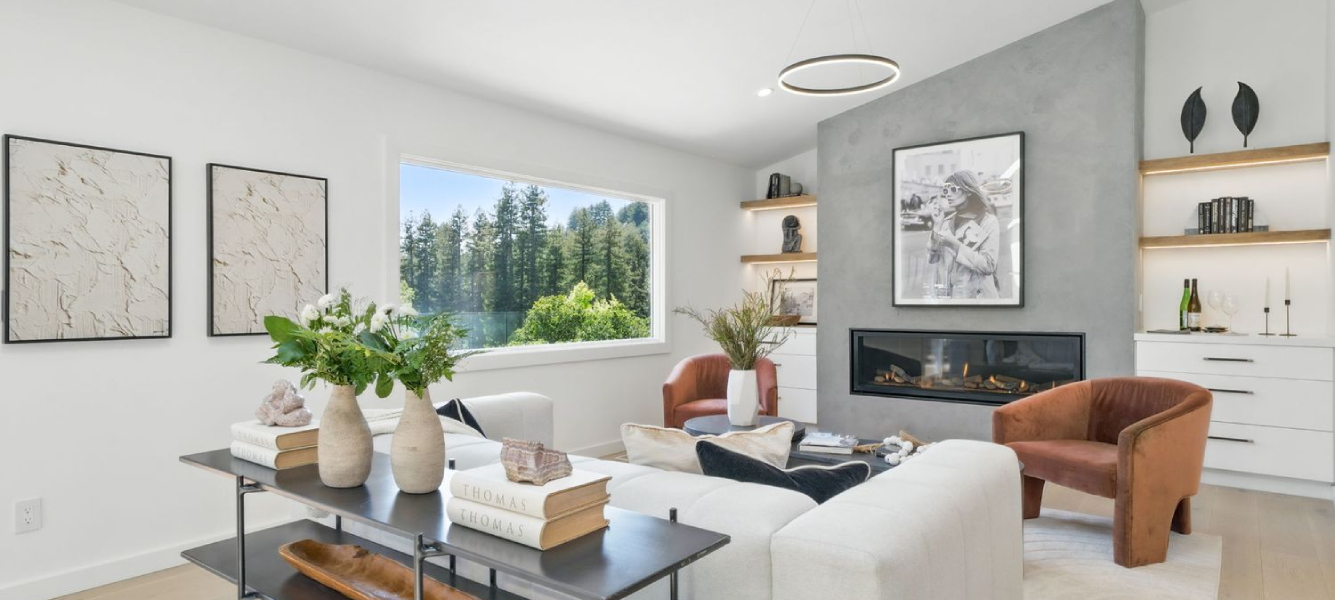
Every home has unique opportunities. Rather than simply adding square footage, we evaluate how your existing space can better support your lifestyle. From reconfiguring interior layouts to expanding living areas, our design process creates homes that feel cohesive and intentional.
Whether you’re considering subtle home remodeling additions or a complete renovation, we develop solutions that improve flow, maximize natural light, and enhance everyday comfort.
We collaborate with homeowners to understand their goals, to create spaces that reflect the ideas and budgets of the owners.
Our remodeling and addition services include:
Every project is carefully planned to integrate seamlessly with the existing home while meeting local zoning and permitting requirements.

Our process typically includes:
By identifying challenges early, we help minimize delays and create a smoother building experience.
Employing a home remodeling architect is more than just making blueprints. An architect takes into account how each step in design impacts the performance, originality, toughness, and long-term significance of the home.
At Dwelling Lab, we prioritize practical solutions that reflect the way you live today while allowing flexibility for the future. Our designs balance creativity with buildability, ensuring each renovation feels like a natural extension of your home.
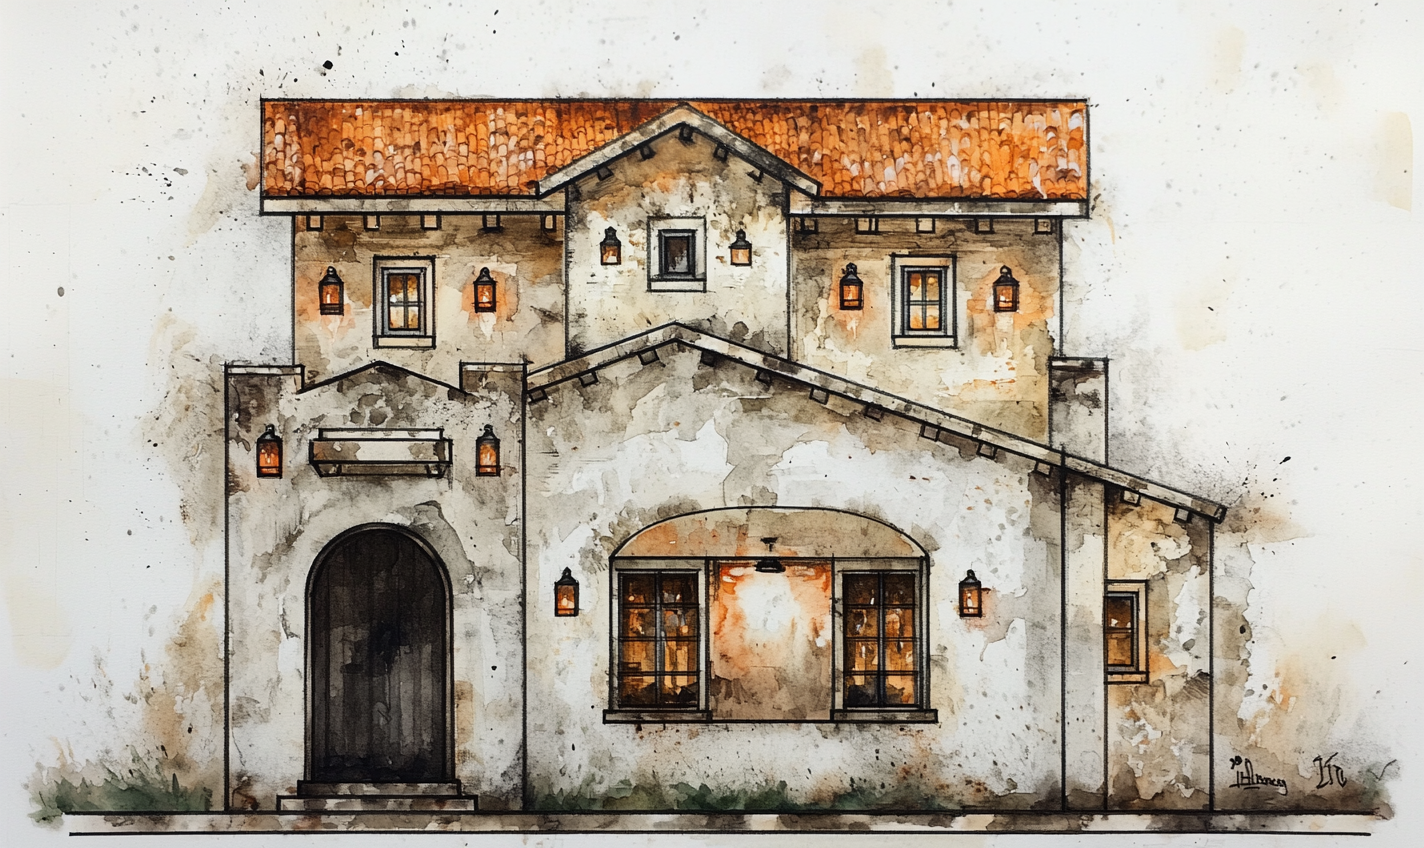
Quality architectural design house plans provide the foundation for a successful remodel or addition. We develop detailed plans that clearly communicate the design intent while addressing building codes, structural requirements, and construction feasibility.
At Dwelling Lab, we focus on practical solutions which mirror the lifestyle that you live today, while preparing for the future. We make use of creativity and buildability when designing any renovations to ensure that each gets integrated seamlessly into your home.
Among residential architecture firms, Dwelling Lab takes a collaborative and client-focused approach. We believe great architecture begins with understanding how people live and designing spaces that improve everyday experiences.
We are dedicated to:
We will be there for you from the first steps of the project to its completion, irrespective of the fact whether you need a single-room extension or the entire renovation of your property.

Beyond remodels, we create ADUs that open new possibilities, backed by feasibility studies to ensure your project is practical from the start.
The remodeling project has to do with more than just upgrading a home; it’s about building an environment in harmony with both the current living conditions and future needs. With careful planning, innovative design and teamwork, Dwelling Lab allows homeowners to turn their properties into efficient places with a lasting worth.
Yes. Before a permit can be granted for projects that move walls/ceilings/roofs or those that increase the building’s square footage, a local building department requires stamped architectural drawings. Additionally, licensed architects prepare Title 24 energy compliance documents and manage necessary structural engineering.
A remodel reconfigures the existing space and may include new openings and finishes. A home addition builds new walls and expands the existing space, requiring a new roof and foundation. Additions also require more permits than remodels, and consequently, they are more expensive per remodeled square footage.
Yes, for most. If the project is cosmetic and does not impact the building’s systems, a permit is not required. However, structural and system related work requires a permit. Home additions always require a permit. If work is completed without a permit, home inspectors are likely to flag the work, resulting in fines and a stop work order.
Most remodels and additions in the Bay Area take an average of 12-18 months. This includes an additional 4-8 months for design and permitting. Remodeling the entire home and adding an addition prolongs the project.
Permit timelines in Palo Alto, Berkeley, and the Marin cities tend to be longer.
Yes, property taxes will go up, but only the newly constructed part will be reassessed at the current market price due to Proposition 13. The home remains at its the previously assessed amount. The counties summarize the assessed value of the addition, which is usually between $200,000 to $400,000, for the taxes. This is approximately 1 to 1.25 percent in a year.
A home addition increases the size of a home by adding on more space, such as an additional story or a room. A remodel changes the layout of a home while keeping the total size constant. A home addition can also be combined with a remodel, for example, you might add a suite while remodeling an adjacent room.
Second story additions are more expensive per square foot than ground floor additions with a few exceptions. For second story additions, first floor and roof structures need to be built and then covered to protect them while construction is being done on the ADU. Ground floor additions avoid construction of first floor structures and roof, but require the construction of a new foundation. Structural upgrades are typically more expensive than new footings.
There are two main ways to approach a construction project. The first has you hire both an architect and a general contractor. You would then manage the two. The second has you hire a design-build firm to manage both designing and building. This will likely mean lower risk of miscommunications, but may mean less competition with other firms on price.
Be aware there are risks associated with you doing work without a permit. There is the potential for a stop work order, exposing finished work, and issues at the time of selling the home as there are many lenders who will not fund the purchase if the work has not been permitted. There are a number of jurisdictions that will assess a permit fee retroactively and at an increased cost. As always, the cost to permit work will be considerably less than the cost to resolve an unpermitted work situation.
Cosmetic work is usually permitted. Anything work that includes plumbing or electrical work, or gas lines usually requires a permit. Inspectors will need to verify the work meets the proper code. For work that involves moving or removing a wall, moving the location of a circuit, or even the location of a sink in your home, you should plan to hire a contractor for each of these.