
Key Takeaways
- Obtaining ADU permits requires a methodical approach with the local building regulations.
- Hiring architects with experience in the field can drastically speed up the process of obtaining the necessary permits.
- Effective construction designs will lessen the chances of delays while waiting for the permit.
- California’s ADU laws have simplified approvals, but local requirements still apply.
- Proper planning helps save precious time and resources and avoid expensive corrections.
Accessory Dwelling Units (ADUs) are one of the best solutions for Bay Area homeowners to add living space, generate rental income, or make room for multigenerational families. California’s new laws have simplified the process of building an ADU, but it’s still important to plan carefully and follow local building codes.
Kicking off your project with a clear understanding of the permitting process can help you to prevent delays and ensure your ADU’s journey from concept to construction is as smooth as possible. For the best project, it’s often a great idea to work with experienced Bay Area residential architects.
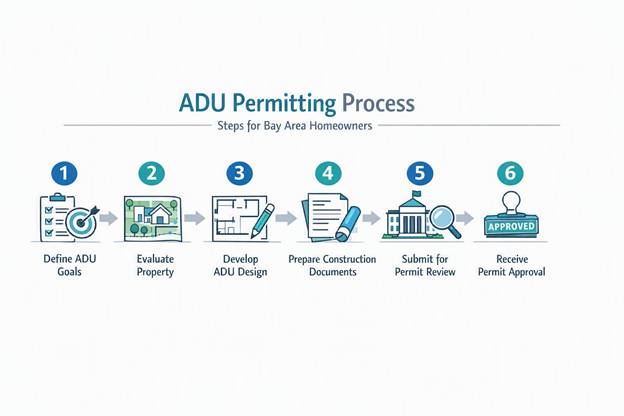
Step 1: Define Your ADU Goals
Consider your plans for your ADU before creating drawings or submitting applications for permits.
Common purposes include:
- Rental housing
- Guest accommodations
- Home offices
- Housing for family members
- Independent living spaces
The size, layout, utilities, and general design of the structure will depend on the intended use.
Step 2: Evaluate Your Property
Not every property has the same development potential. Site conditions, lot size, setbacks, easements, utility connections, and zoning regulations all affect what can be built.
A professional site evaluation can provide an opportunity to document potential opportunities and challenges early in the design process, which reduces the chance for revisions later in the permitting process.
Step 3: Develop Your ADU Design
The design process starts once the property has been assessed.
Detailed ADU plans in California typically include:
- Site plans
- Floor plans
- Exterior elevations
- Building sections
- Structural information
- Utility layouts
Careful design helps the ADU comply with the neighborhood’s regulations and blend in with the home.
Step 4: Prepare Construction Documents
Before approving an ADU project, permit reviewers need detailed documentation.
Typically, complete ADU construction plans will encompass:
- Architectural drawings
- Structural engineering
- Electrical layouts
- Plumbing plans
- Mechanical systems
- Energy compliance documentation
- Title 24 requirements
Correct construction documentation helps to reduce the number of changes and ensures a quick review.
Step 5: Submit for Permit Review
After the plans are complete, they are submitted to the local building department.
Plans can be seen by a number of departments depending on the City or County, such as:
- Planning
- Building
- Fire
- Public Works
- Utilities
Reviewers certify that the project complies with the relevant zoning ordinance, California building codes, and local development codes.
If there are corrections that need to be made, the design team revises the plans and resubmits them for approval.
Step 6: Receive Permit Approval
If all the suggested improvements have been made and the project meets the requirements, then building permits are granted.
Permits must be approved before construction can be started.
Construction inspectors normally check sites during construction stages to ensure compliance with approved plans and building codes.
Why Professional Architectural Design Matters
A professional architect is not just a person who produces an appealing piece of architectural design. Quality residential architectural design helps:
- Improve space efficiency
- Maximize property value
- Reduce permitting complications
- Coordinate consultants
- Improve construction accuracy
- Create functional living spaces
An experienced design staff knows how to maintain a balance between creativity and code compliance for the entire project.
Blending Function with Modern Design
The modern ADU will be functional and aesthetically pleasing.
Many homeowners want modern residential architecture with features like:
- Open floor plans
- Natural lighting
- Energy-efficient materials
- Flexible living spaces
- Contemporary finishes
- Indoor-outdoor connections
A well-designed ADU can complement the existing home while maintaining its own unique character.
Final Thoughts
The process of building an ADU in the Bay Area is much more complex than filing a permit application. Every step is crucial to getting a successful result, from appraising your home to creating construction documents to working with local agencies.
Building with Dwelling Lab can make it easier and help you make sure your ADU meets local requirements and your future objectives. Taking the time to plan properly now can result in a more streamlined permitting process and a better completed project.
FAQs
1. What are the common mistakes when building an ADU?
The most frequently made errors are underestimating permitting needs, incomplete plans, not considering site restrictions, and not setting up an achievable budget. It is best to use the services of experienced professionals from the beginning to prevent these problems.
2. How long does it take for an ADU to be approved in California?
Approval times vary by city, project complexity, and how complete the application is. Easy projects that have well-prepared documentation usually move through the process more quickly than projects that need multiple revisions.
3. What’s the absolute first thing I should do before hiring an architect?
First, determine the purpose of the ADU, your budget, and your goals. With a clear vision comes productive discussions with architects and knowing if your property is suitable or not.
4. Does my ADU have to look exactly like my main house?
Not necessarily. Some jurisdictions may allow ADUs to be compatible with the design of the main home, but they don’t always have to be exactly the same. Many people opt for alternative designs that preserve the general design of the home.
5. Is ADU worth it in California?
For many homeowners, an ADU can add value to the home, generate rental income, offer flexibility for living, and facilitate multi-generational living. When designed properly and professionally, the value of ADUs can be worthwhile based on their long-term benefits.