We just wrapped up one of our favorite projects to date: the Sculpture Garden ADU.
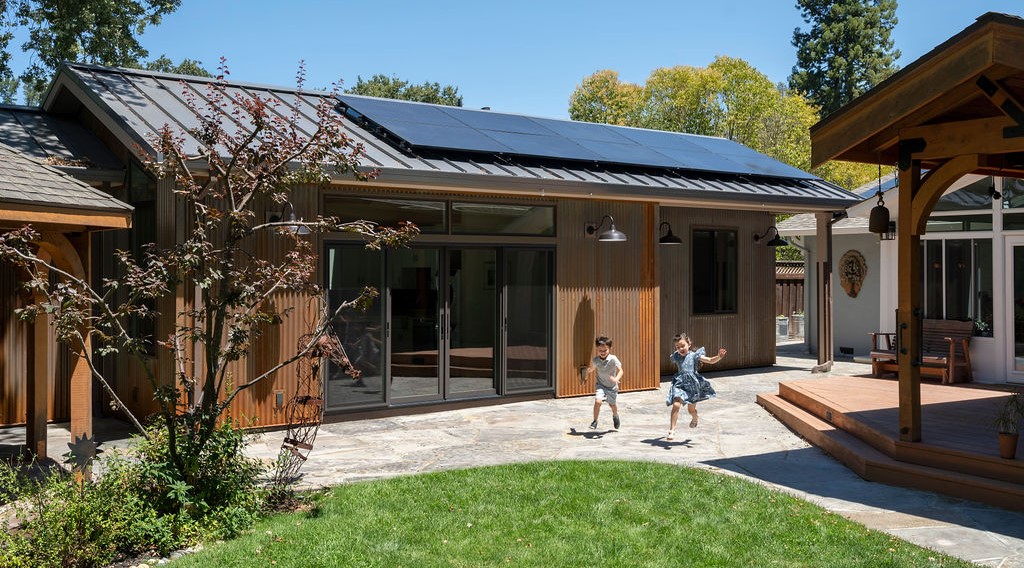
At first glance, it might look like a simple backyard pavilion clad in rusted corrugated iron. But the character of the project came from a much earlier question: Where should the building go and who is it for?
For this project, that question mattered as much as what the building would look like.
Our clients’ backyard is more than a backyard. It is a living gallery of rusted iron sculpture, mature trees, carefully tended planting, and spaces that have evolved over decades. The owners are longtime patrons of the Ruth Bancroft Garden in Walnut Creek, and that sensibility carries into their own landscape.
Every sculpture has a story. Every tree has a place. The garden feels collected rather than simply landscaped.
So when they decided to add a two-bedroom ADU, the goal was never to find a leftover corner and fit a building into it.
The goal was to find the right place for the building to belong.
Start With the Garden, Not the Floor Plan
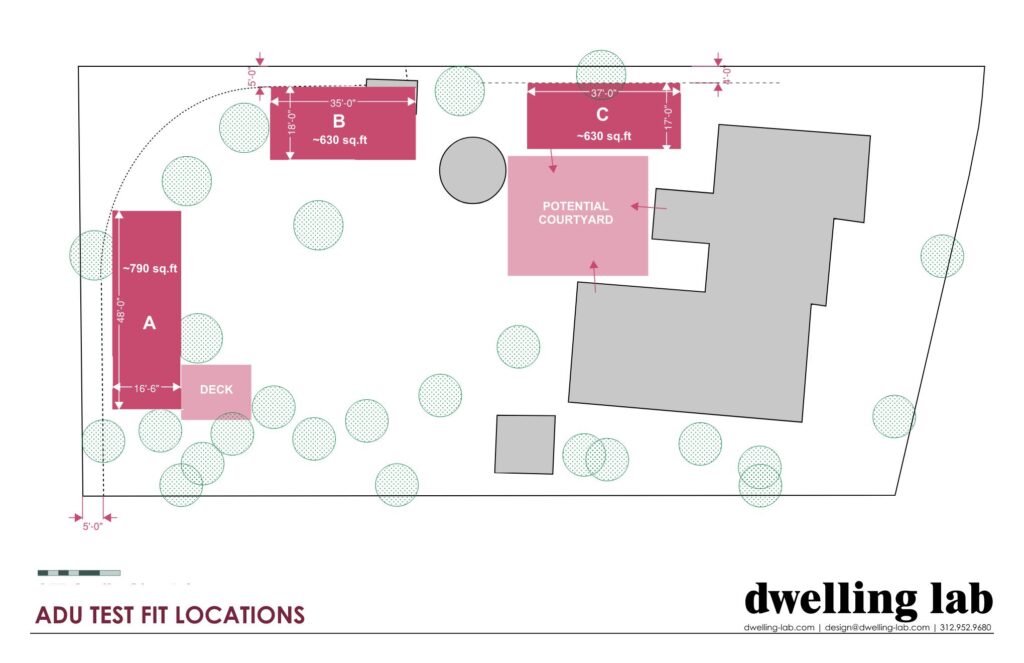
ADUs are often approached from the inside out: How many bedrooms can we fit? Where does the kitchen go? How much square footage can we build?
Those questions are important, but on this property, they came later.
We started by looking at the entire backyard as a composition.
Where were the existing trees? Which ones needed to be preserved? How did people already move through the garden? Where did the existing house and outdoor spaces create natural edges? Which sculptures were meant to be seen from a distance, and which revealed themselves as you walked past them?
Most importantly, where could a new building sit without disrupting what already made the garden special?
That early planning shaped everything that followed.
Rather than treating the ADU as an independent object that could be dropped anywhere on the site, we positioned it as another element in the landscape. Its location creates a relationship between the existing house, the trees, the sculptures, and the new dwelling.
That meant accepting some constraints—and turning them into opportunities.
Letting the Site Dictate the Form
Once the location was established, the form of the building began to emerge from the site itself.
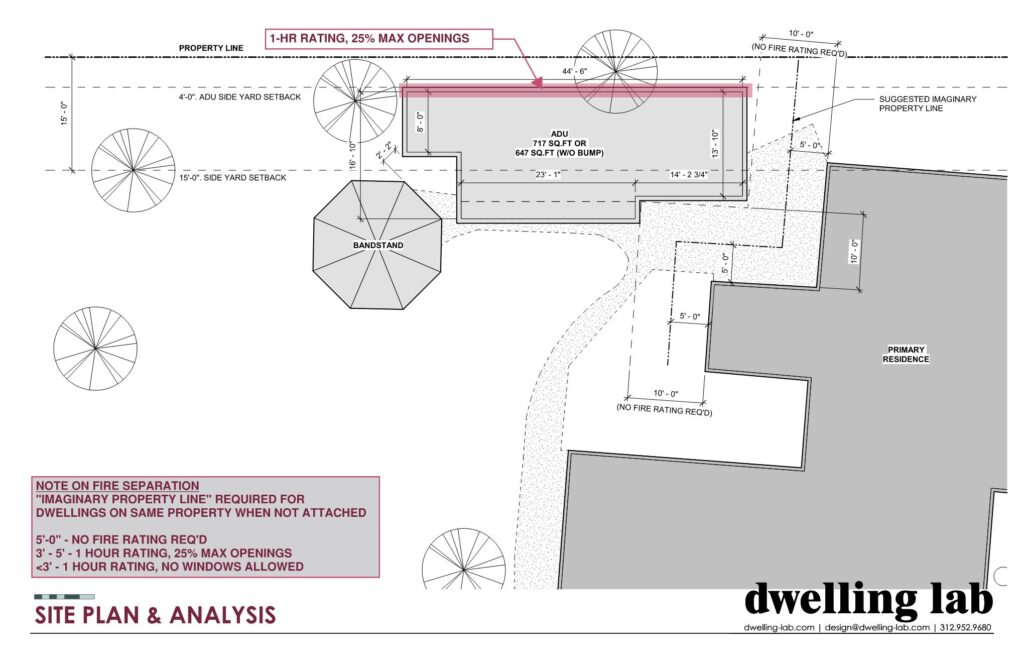
The ADU is not an arbitrary shape. Its footprint and massing responds to the existing architecture and the conditions of the backyard. The roof form, orientation, and placement of openings were all developed in response to what was already there.
The mature trees were particularly important.
Trees aren’t simply obstacles on a site plan. They define spaces, create shade, frame views, and give a garden its sense of permanence. Removing one to make a building easier would have fundamentally changed the character of the property.
Instead, the architecture works around them.
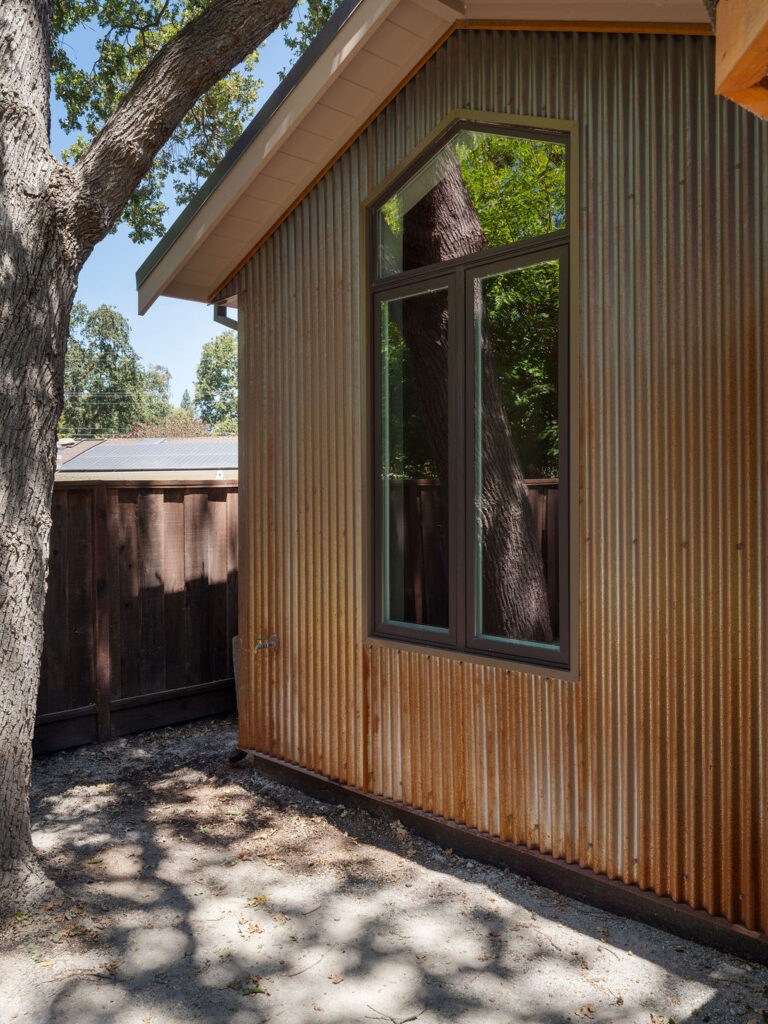
The building’s form and orientation allow the trees to remain part of the experience. From inside, they become views. From outside, they help frame the architecture. The relationship works in both directions: the trees soften the building, while the building gives definition to the spaces around the trees.
The existing backyard architecture played a similar role. Rather than designing the ADU in isolation, we looked for ways for its proportions and simple gabled form to feel like a natural evolution of what was already on the property.
The result is a building that feels deliberate without feeling imposed.
A Material That Belongs
With the building’s location and form established, the material palette became the next piece of the conversation.
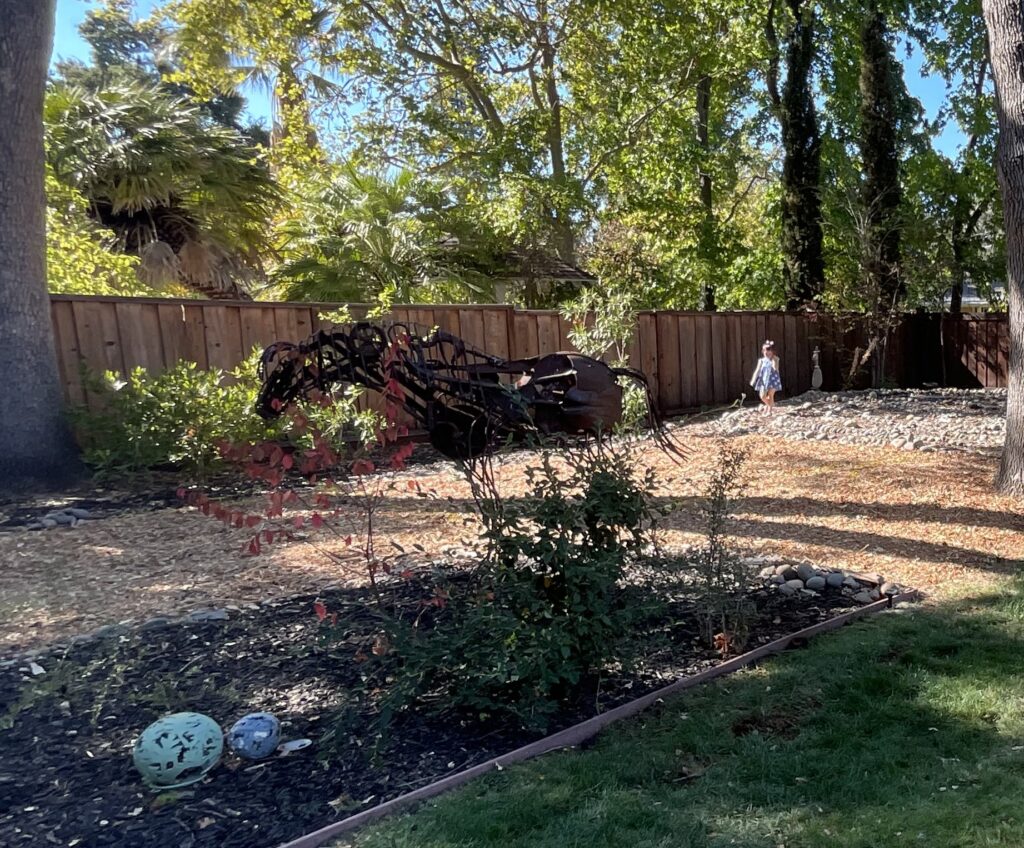
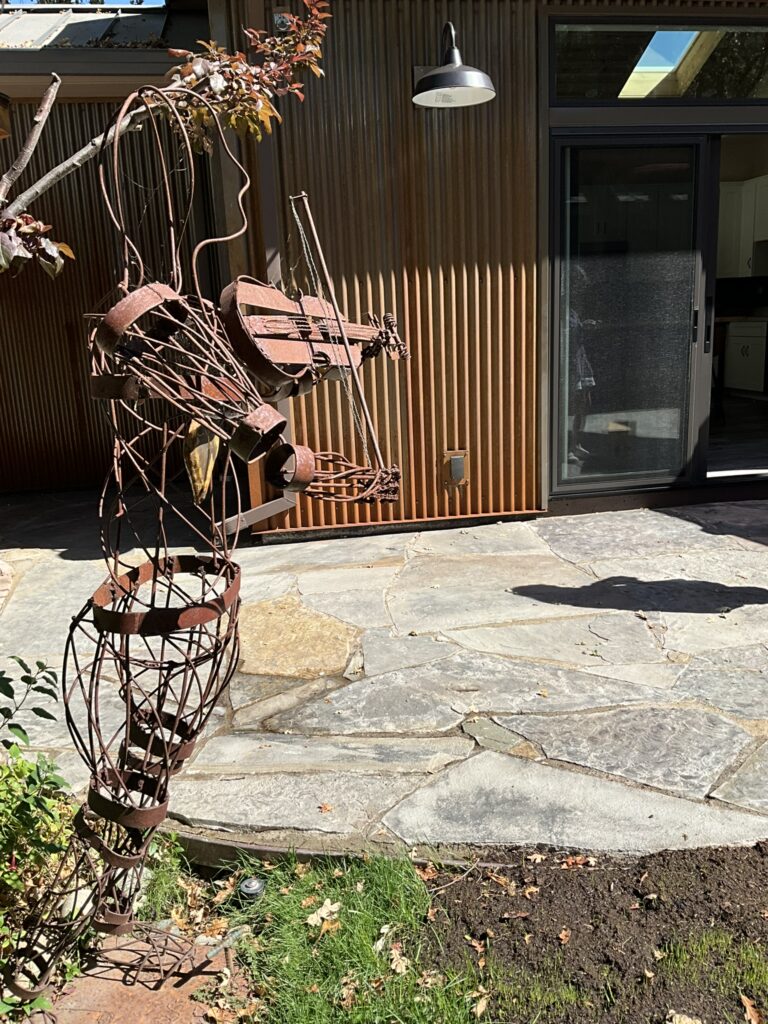
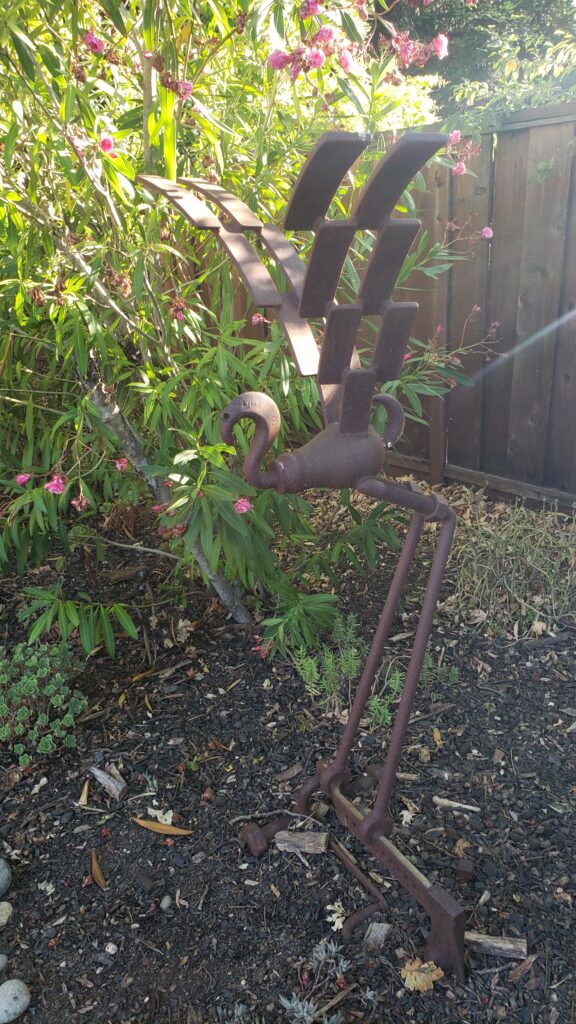
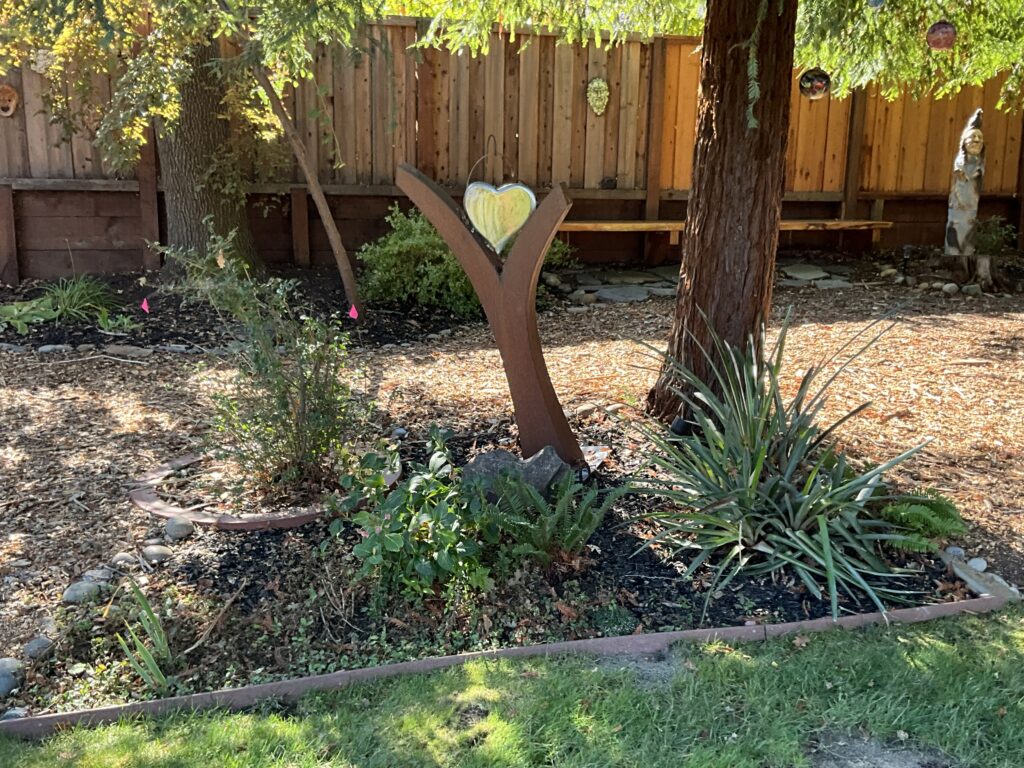
The clients’ collection of rusted iron sculpture provided a strong starting point.
The ADU is clad in rusted corrugated iron—a material with an unusual quality for architecture because its appearance isn’t static. It changes. It weathers. It develops a deeper, richer patina with time.
That felt particularly appropriate here.
The sculptures surrounding the building have already undergone that transformation. Their surfaces carry the evidence of years spent outdoors, exposed to sun and rain. They aren’t beautiful despite their weathering; the weathering is part of what makes them beautiful.
The building follows the same idea.
Rather than trying to make the new ADU look perfectly finished on day one, the material allows it to become more integrated with its surroundings over time.
The rusted metal also creates a deliberate tension with the architecture itself. The lines of the pavilion are clean and contemporary, while the exterior is rough, irregular, and tactile.
Old and new. Refined and raw. Architecture and sculpture.
The contrast is what makes the relationship work.
Designing Around the Experience
A garden like this is experienced through movement.
You don’t see everything from one spot. You walk past a sculpture and discover another behind it. A tree blocks one view and reveals another. The garden unfolds gradually.
We wanted the ADU to participate in that experience.
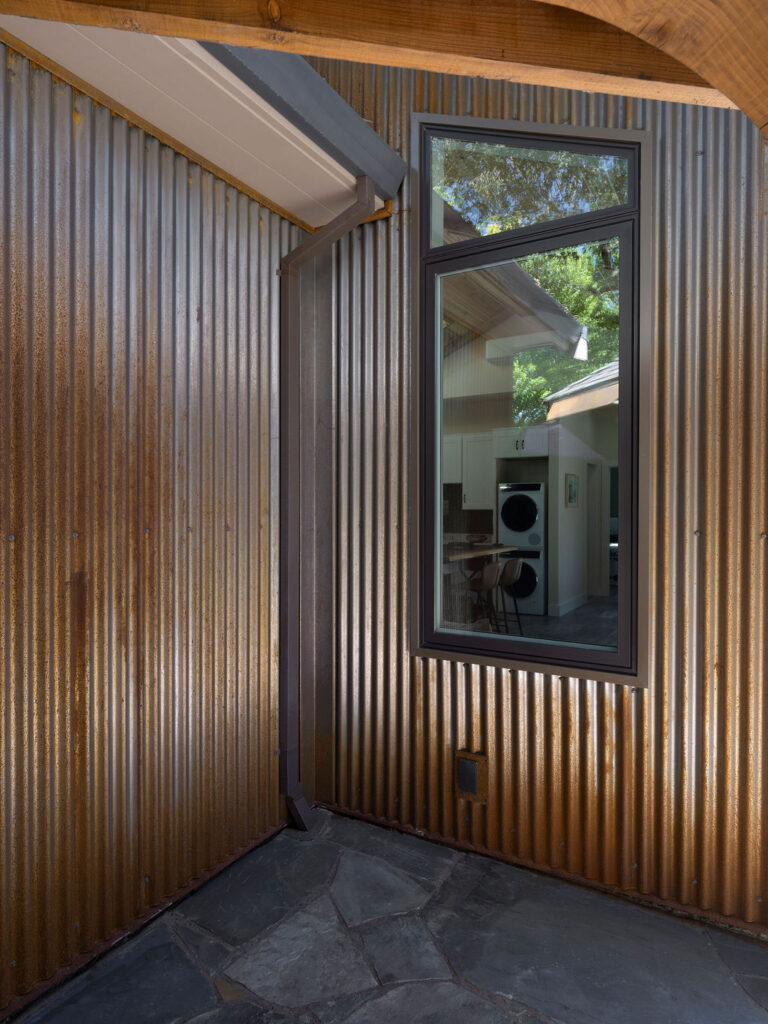
Its position and orientation allow it to be approached and viewed from multiple directions. As you move through the garden, the building changes. At times it recedes behind planting or trees. At others, the rusted facade becomes a strong architectural element within the landscape.
The same principle carries inside.
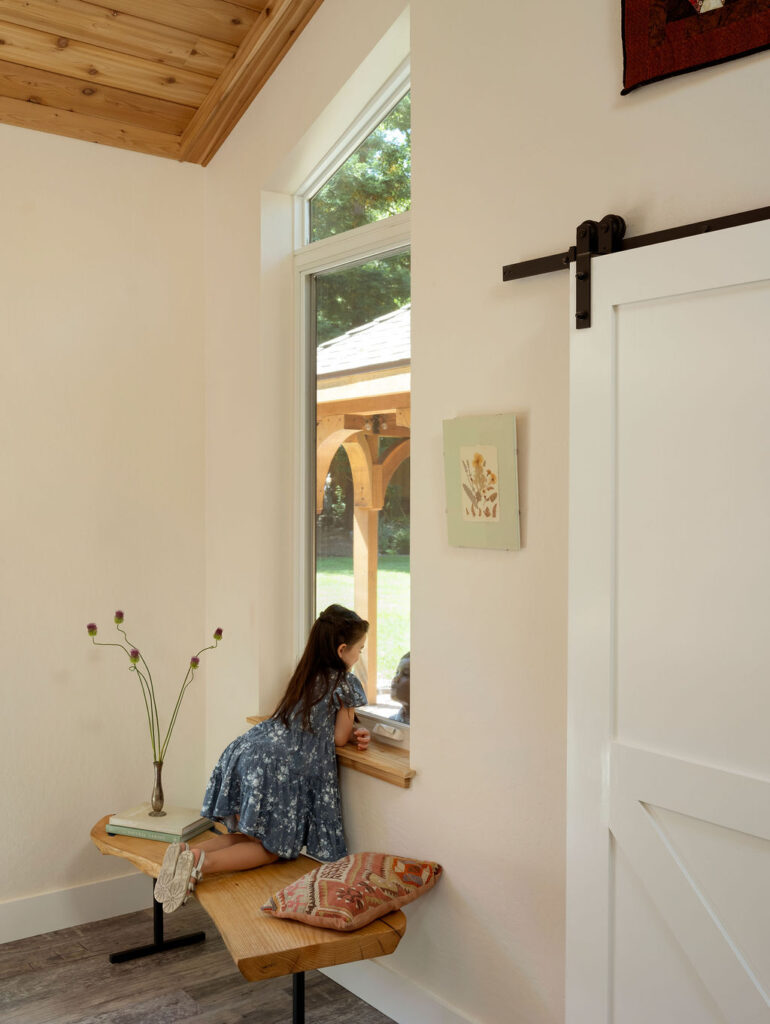
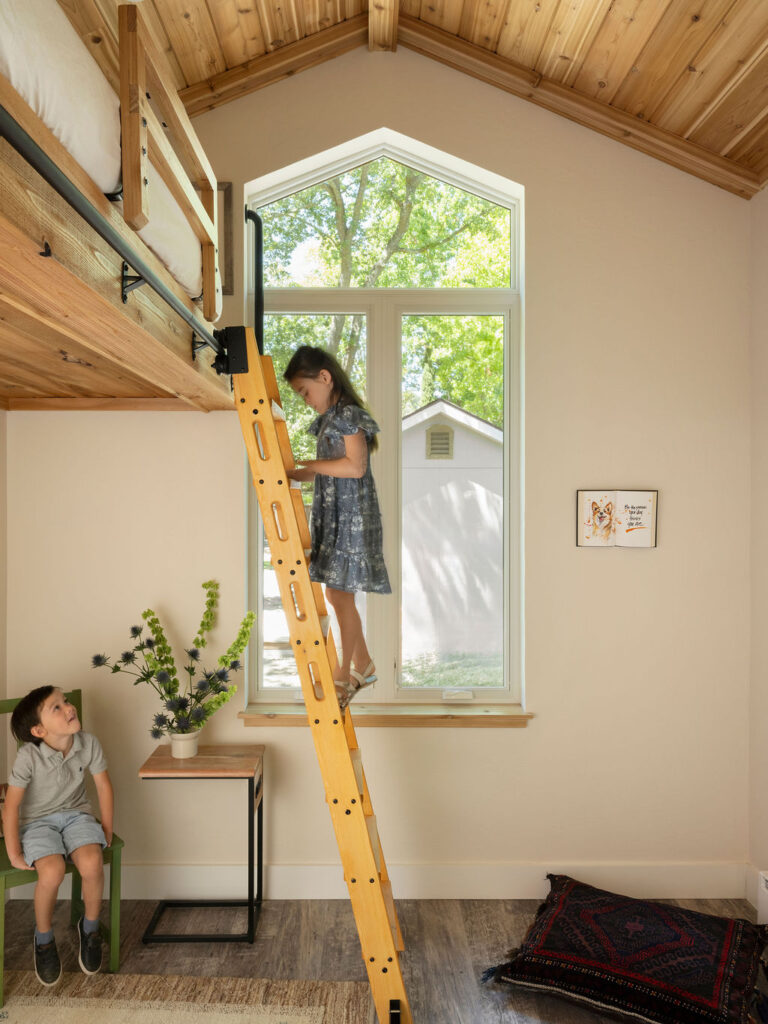
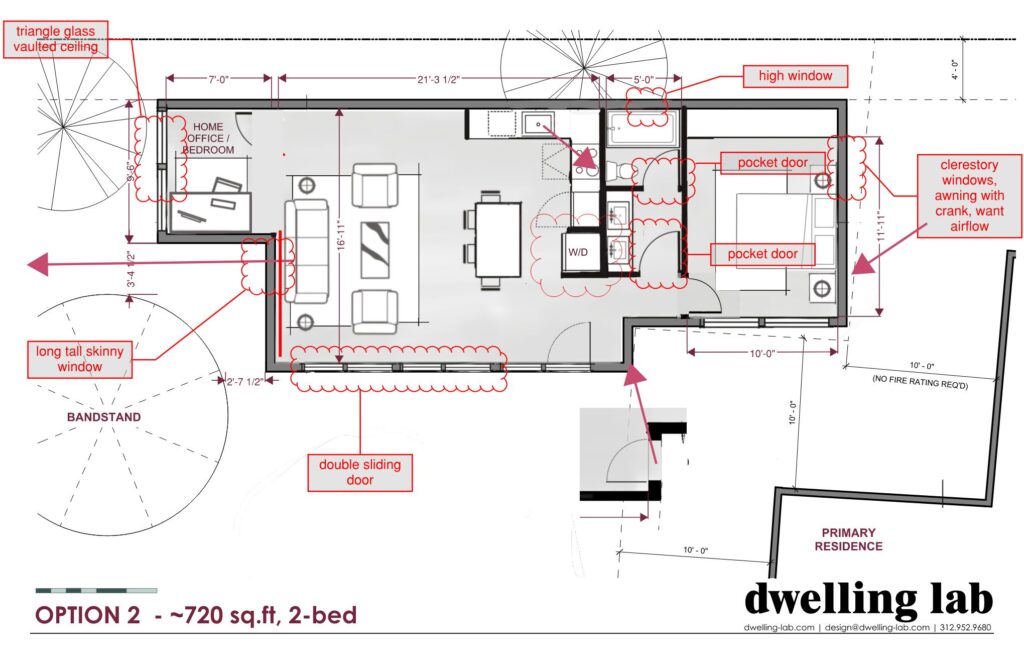
Windows and openings were positioned not simply according to a conventional floor plan, but to capture particular relationships with the garden. A tree can become a framed view. A sculpture can appear at the end of a sightline. Natural light changes across the rusted exterior and into the interior throughout the day.
The garden becomes part of the architecture.
And the architecture becomes part of the garden.
A Personal Architecture
Perhaps what we like most about this project is that it doesn’t try too hard.
The ADU could have been designed to announce itself—to become another dramatic object competing with the sculpture collection.
Instead, it feels like a subtle expression of its owners’ character.
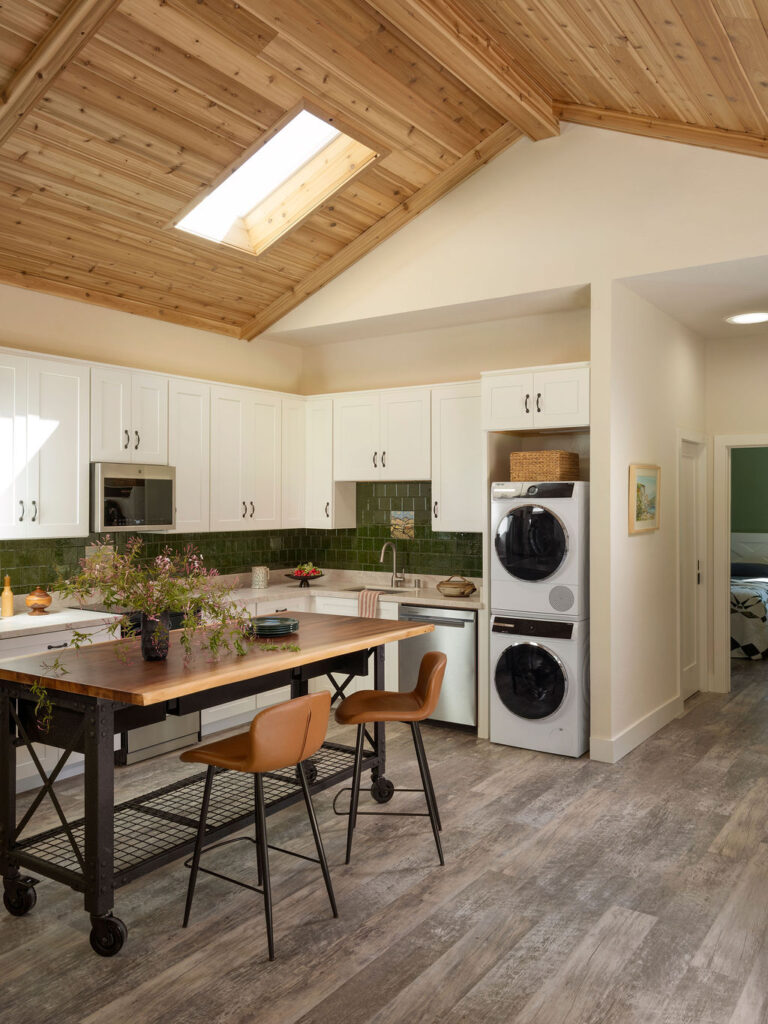
Their taste has been shaped by decades of collecting, gardening, and looking closely at materials. They understand that things become more interesting with age. They appreciate imperfection, texture, and the stories that accumulate on objects over time.
The architecture reflects that sensibility without trying to imitate the sculptures literally.
That distinction matters.
We weren’t trying to design a sculpture that happened to be a house. We were trying to design a house that could live comfortably among sculpture.
The result is a two-bedroom home that is modern but not precious, distinctive but not loud, and new without feeling entirely new.
The ADU as Part of the Collection
An ADU is often thought of as an accessory—a secondary structure added to an existing property.
This project challenged that idea.
From the beginning, the building was considered as part of a larger landscape and a larger story. Its location was planned before its floor plan. Its form emerged from the trees, the existing architecture, and the way the garden is experienced. Its materials were chosen to connect it to the sculptures and to allow it to evolve with them.
In the end, the ADU doesn’t compete with the collection.
It joins it.
And that may be the most important lesson from the project: sometimes the best way to make a new building feel at home is not to make it stand out, but to understand what is already there—and give the architecture a reason to belong.
We’re grateful to have been trusted with a project this personal, and proud of how it turned out.