
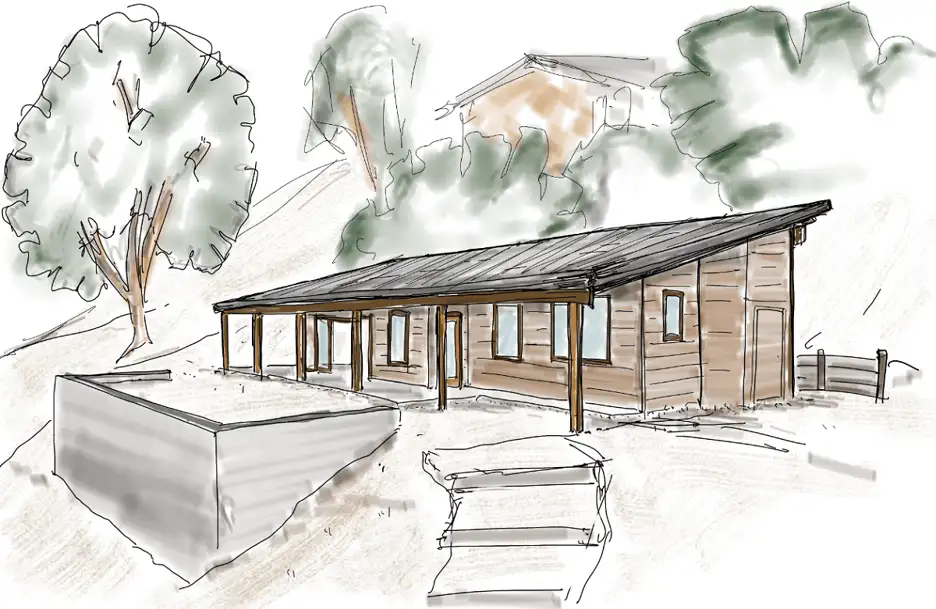
Before planning to construct the accessory unit, it is essential to have an idea of the location on the land of the ADU. An ADU site plan illustrates where the ADU will be and how that unit will relate and function relative to the existing house.
What Is an ADU Site Plan?
An ADU site plan shows the property, existing structures, proposed ADU, property lines, setbacks, access points, and other relevant site features. It helps communicate how the new unit will relate to the existing home and surrounding property.
Understanding ADU site plan requirements early can also reveal potential constraints before detailed architectural work begins. Depending on the property and jurisdiction, the plan may need to show utilities, easements, driveways, landscaping, and other site information.
How to Plan an ADU on Your Property
If you’re wondering how to plan an ADU, start by evaluating the property as a whole rather than choosing a floor plan first. Consider the location of the existing home, available buildable area, property-line setbacks, access, utilities, topography, and how the new unit will affect the existing outdoor space.
Planning an ADU on your property should also involve thinking about how you intend to use the unit. A space designed for family members may have different priorities from one intended as a rental or flexible guest space.
What Should an ADU Site Plan Include?
An ADU site plan example will typically identify:
- Property boundaries and dimensions
- Existing and proposed structures
- Required setbacks
- Driveways and access paths
- Utility connections
- Easements and relevant site features
- Proposed ADU location and dimensions
A Practical Approach to ADU Planning
According to ADUs planning guide, it is essential to begin with the site rather than the structure. At Dwelling Lab, we identify the challenges and advantages of the property and use this knowledge to create designs that are practical and code compliant for the homeowner’s intended use.
A well-developed site plan can make the next stages of design more predictable by identifying challenges early and establishing a clear framework for the ADU.