
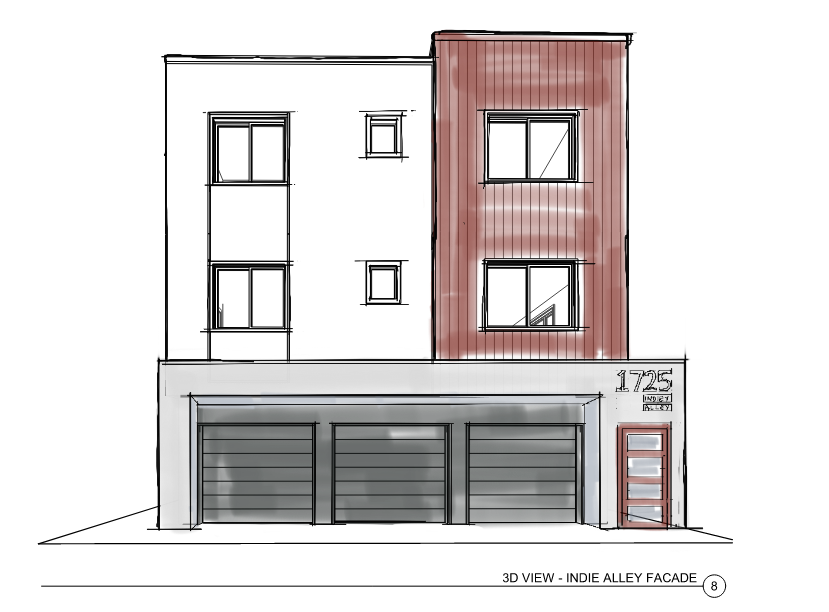
Key Takeaways
- Building upward can add substantial living space without taking over the backyard.
- Structural condition, zoning, seismic requirements, and the existing foundation all affect feasibility.
- Bay Area second-story additions can cost around $300,000 to $700,000 or more, depending on scope and complexity.
- More square footage does not automatically translate into the same increase in home value.
- A feasibility assessment can reveal potential structural, zoning, and design constraints before a project moves forward.
A cramped floor plan does not always mean it is time to move. In the Bay Area, homeowners may have another option: add another level to the house.
That approach creates room without expanding the home’s footprint. Bedrooms, a primary suite, a bathroom, or an office can move upstairs while much of the existing yard remains available.
Whether the investment makes sense depends on the house, the lot, local regulations, and what the additional space needs to accomplish.
Why Build a Second Story?
The home may not have enough yard to allow for a conventional ground-level addition. Existing outdoor spaces, driveways and setbacks may limit the extent to which expansion can be made to the exterior.
Going up changes the equation.
A new level could accommodate the bedrooms a growing family needs or separate sleeping areas from the main living spaces. Someone working from home might gain a dedicated office instead of sacrificing a bedroom or dining area.
Staying put has its own value, too. If the neighborhood, commute, schools, and community already work well, expanding the current house may be preferable to finding a larger property elsewhere.
Can Your Home Support Another Story?
If a floor is added to the house, the existing foundation and framing are modified. Homes in the older area of the Bay may require strengthening and support prior to construction. During a structural evaluation, the foundation, load-bearing walls, framing, soil conditions and seismic requirements are generally taken into account.
That assessment can change the entire project budget. It can also determine whether the proposed addition is practical in its original form.
A floor plan should come after those constraints are understood, not before.
How Much Does a Second-Story Addition Cost?
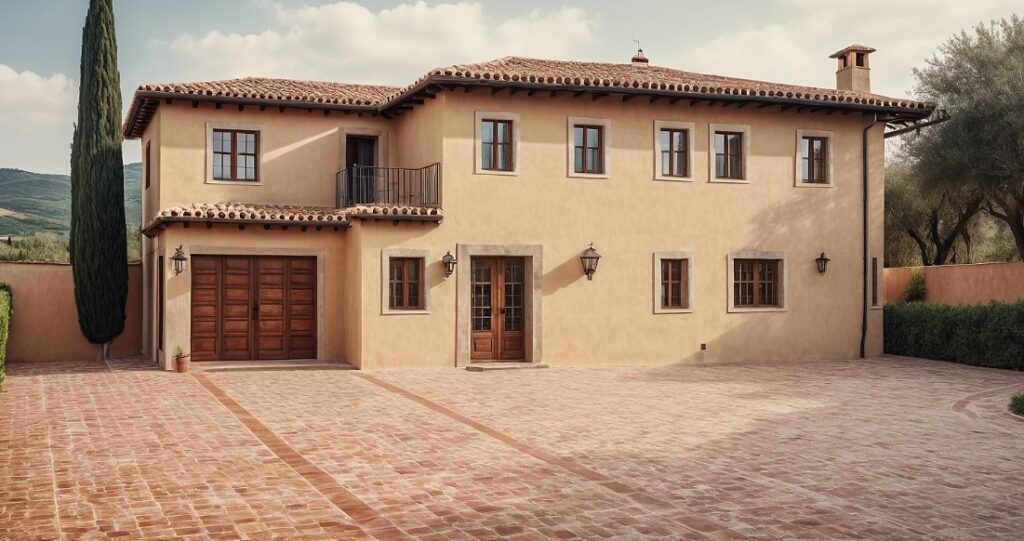
The current market in the Bay Area costs for 2nd story additions range around $300,000 to $700,000 and up. The cost may increase due to size, structural improvements, finishes, roofing and the complexity of the project.
The budget could cover a lot more than framing and finishes. Any architectural or engineering work, permits, structural reinforcement, new stairs, plumbing, electrical, HVAC changes or roof reconstruction can go into the calculation.
The 800 square foot addition with simple finishes is not going to be equal to the 800-square-foot primary suite with a bathroom, simple windows, vaulted ceilings and extensive structural work.
A property-specific estimate is far more useful than a generic number pulled from a national cost guide.
Does More Space Mean More Home Value?
While a large addition may seem like a good idea at the time, it can make the house feel awkward when finished. Proportion, natural light, circulation, exterior materials, rooflines and the relationship of the existing building to the new floor are all important.
Consider what the extra rooms actually solve. A well-planned bedroom and bathroom may address an obvious need. A primary suite could correct an inefficient layout. An upstairs office might free valuable space elsewhere in the house.
Square footage is only part of the value equation.
What Regulations Apply in the Bay Area?
There is no single set of rules for every Bay Area property.
Height limits, setbacks, floor-area restrictions, planning review, seismic requirements, and other regulations depend on the property’s jurisdiction. California’s Contractors State License Board notes that building-code requirements vary by city and county and advises homeowners to check with their local building department for applicable permit requirements.
San Francisco, San Jose, Walnut Creek, Oakland, and other Bay Area jurisdictions may have different review processes and development standards.
That makes an early feasibility review particularly useful. Before detailed plans are developed, homeowners can find out whether the desired height, footprint, layout, and overall scope are realistic for the property.
When Is a Second-Story Addition Worth Considering?
The best situation occurs when all three of these factors align: The house can accommodate the extra space, local regulations are not a problem, and the space is needed.
For other families, moving may still be the better financial or practical option. For others, the solution may be a first-floor addition, interior remodel or ADU, which may cause less disruption.
Dwelling Lab provides architectural design and feasibility services to help homeowners identify expansion opportunities and understand the implications of home remodels and additions in the Bay Area while considering the existing house, local limitations and building codes, and possible future options.
FAQs
How much does a second-story addition cost?
A Bay Area second-story addition can cost approximately $300,000 to $700,000 or more. The final budget depends on size, structural requirements, design complexity, finishes, and the condition of the existing home.
How long does a second-story addition take?
Dwelling Lab estimates around 8–18 months for design, permitting, and construction. Structural complications and local approval timelines can extend the schedule.
Does adding a second story add value to your home?
It can improve a home’s functionality and appeal, particularly when the new space addresses a clear need. However, added square footage does not guarantee a specific increase in resale value.
What are the regulations for second-story additions in the Bay Area?
Requirements vary by city and county. Height, setbacks, floor-area limits, structural standards, seismic requirements, and planning review may all affect what can be built. The applicable local planning and building departments should be consulted before design is finalized.
Do you need to move out during a second-story addition?
Not always. The decision depends on the construction scope and how much of the existing home must remain accessible and functional. Extensive roof, structural, or utility work may make temporary relocation necessary.