
At Dwelling Lab, we specialize in transforming existing homes across the San Francisco Bay Area through expert remodels and seamless additions.
Our process blends creativity with precision, whether you re opening up your layout, adding new rooms, or reimagining how your home supports daily life.
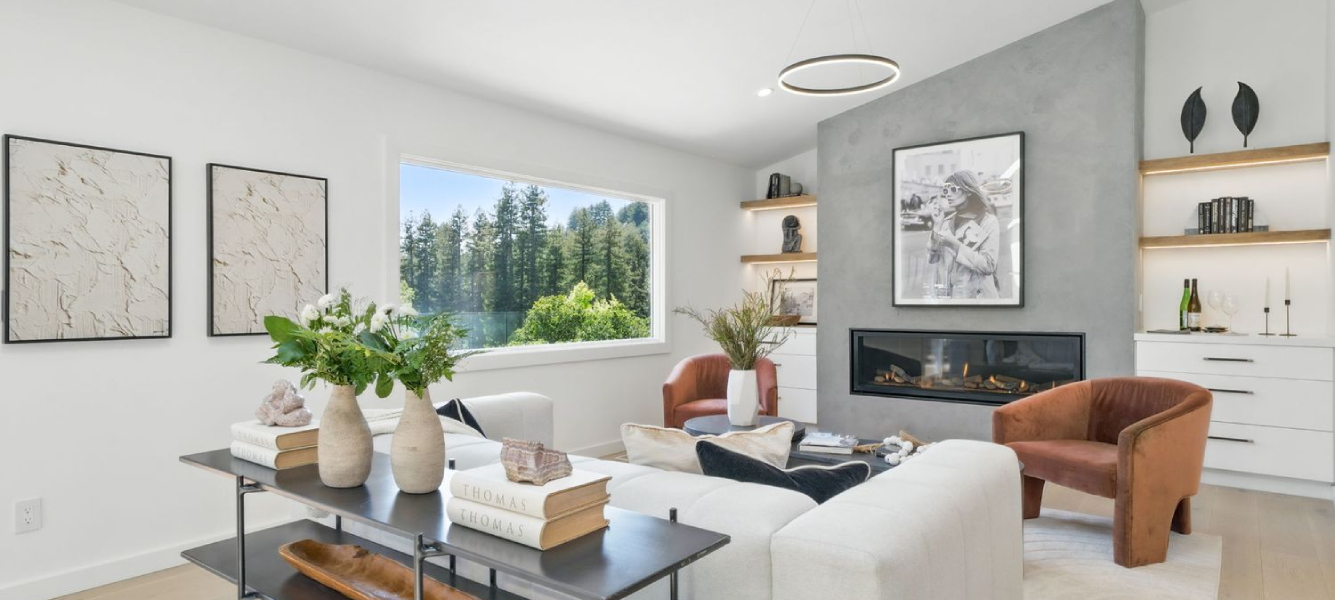
Your home should evolve with your lifestyle. Our remodeling approach enhances natural light, improves flow, and integrates modern comfort all while honoring the character of your existing space.
From kitchen and bathroom updates to full-house transformations, we create spaces that feel fresh, functional, and uniquely yours.
Adding space is about making your home work better for how you live.
We design additions that integrate seamlessly with what s already there, enhancing function, flow, and overall value. From guest suites to growing-family upgrades, we create spaces that feel like they ve always been a part of the family.
We also navigate the complexities of Bay Area zoning, setbacks, and permitting, so you can focus on your vision, not the red tape
The most important decisions for your home addition’s value are made before a single wall goes up.Key decisions happen in the design phase.
In the Bay Area, where cost per square foot is among the highest in the country, a thoughtful addition isn’t just a lifestyle upgrade — it can a financial one. Additions that feel architecturally integrated appraise significantly higher than those that look like afterthoughts. Buyers and appraisers notice.
The additions that return the most value? Add a”feature”. New bedrooms, bathrooms, and family rooms with direct kitchen access — square footage that functions well, not just exists.
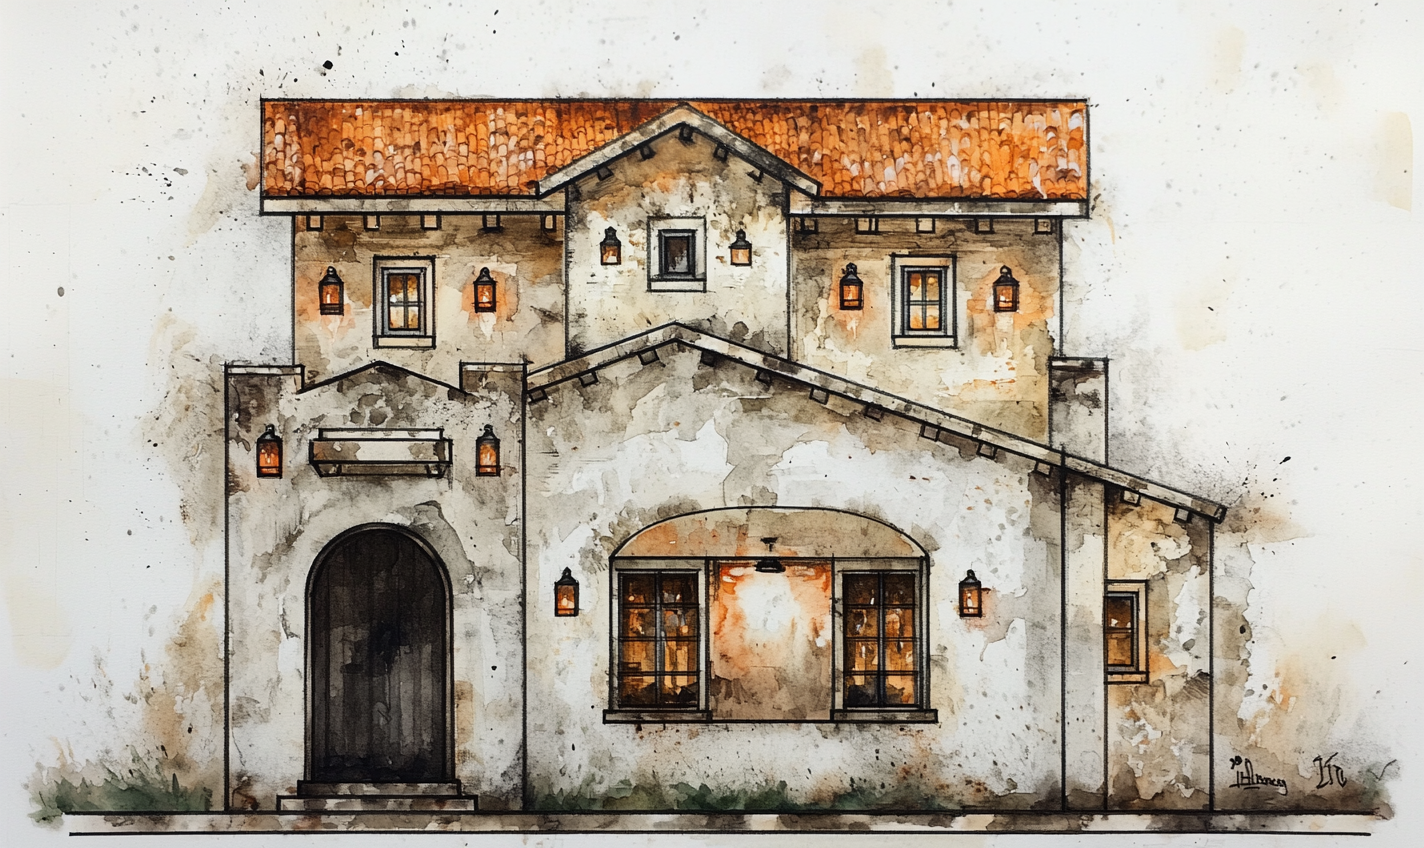
Design is about alignment.
At Dwelling Lab, we prioritize clarity, collaboration, and long term value. Grounded in local knowledge and shaped by your goals, our process turns complex remodels and additions into clear, buildable realities.
Explore stories, tips, and insights on home remodels and additions in our blog:

Beyond remodels, we create ADUs that open new possibilities, backed by feasibility studies to ensure your project is practical from the start.
Yes. Before a permit can be granted for projects that move walls/ceilings/roofs or those that increase the building’s square footage, a local building department requires stamped architectural drawings. Additionally, licensed architects prepare Title 24 energy compliance documents and manage necessary structural engineering.
A remodel reconfigures the existing space and may include new openings and finishes. A home addition builds new walls and expands the existing space, requiring a new roof and foundation. Additions also require more permits than remodels, and consequently, they are more expensive per remodeled square footage.
Yes, for most. If the project is cosmetic and does not impact the building’s systems, a permit is not required. However, structural and system related work requires a permit. Home additions always require a permit. If work is completed without a permit, home inspectors are likely to flag the work, resulting in fines and a stop work order.
Most remodels and additions in the Bay Area take an average of 12-18 months. This includes an additional 4-8 months for design and permitting. Remodeling the entire home and adding an addition prolongs the project.
Permit timelines in Palo Alto, Berkeley, and the Marin cities tend to be longer.
Yes, property taxes will go up, but only the newly constructed part will be reassessed at the current market price due to Proposition 13. The home remains at its the previously assessed amount. The counties summarize the assessed value of the addition, which is usually between $200,000 to $400,000, for the taxes. This is approximately 1 to 1.25 percent in a year.