
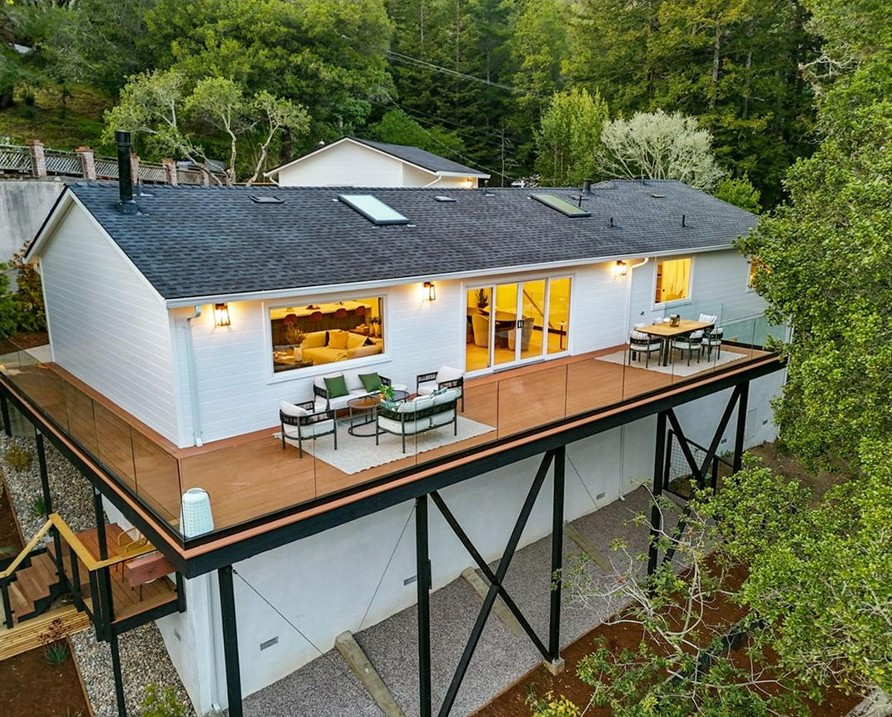
The process of renovating a house generally entails more than just replacing the decor or modifying its layout. Old buildings may present several challenges such as deteriorating construction materials, outdated technology, and structural weaknesses. In this regard, pre-planning is paramount to give homeowners an insight into what is likely to occur during the process.
1. Assess the Structure First
Start with the foundation. Cracks, settlement, moisture intrusion, or uneven floors may indicate problems requiring further evaluation. Existing framing and load-bearing walls should also be reviewed before removing walls or altering the layout. Check the roof’s condition and expected lifespan, too. A structural engineer may be necessary when there are significant cracks, sagging, foundation movement, or uncertainty about structural loads. If you’re unsure what the existing structure can support, a feasibility study can confirm what’s possible before design begins. Addressing these red flags early can help prevent costly delays during construction.
2. Review Utilities and Mechanical Systems
Older houses may have knob-and-tube wiring too small electrical panels rusty plumbing, lead pipe or single-stack plumbing systems. Inspect the HVAC system and ductwork before changing the layout, especially for kitchen and bathroom remodels, where plumbing and electrical updates are most common.
Depending on the age of the house and said layout, it may be best to investigate for lead, mold, or asbestos in walls, ceilings, and other parts of the property. For homes built before 1978, the U.S. Environmental Protection Agency’s publication about successfully renovating lead-safe properties explains procedures to protect against exposure to lead while conducting renovation activities.
3. Understand Codes and Permits
Old homes may have to comply with regulations pertaining to electrical work, plumbing, insulation, fire safety, or accessibility. It’s also important to keep the ADA in mind when planning renovation work on these residences. In case of an earthquake, seismic retrofitting is essential.
Some historic homes can have extra limits on alterations carried out to them. Do not forget about the necessity of obtaining permits for renovation work and the estimated timeline that differs from one area to another. Dwelling Lab will assist homeowners with all planning aspects of renovation of an old home.
4. Plan the Budget
Set aside a 15–20% contingency for unexpected repairs. For larger projects, phasing the work can help control costs while addressing urgent structural or mechanical needs first. Working with the right project team from the start also reduces surprises and change orders.
Plan Your Older Home Remodel with Confidence
A successful renovation starts with understanding what’s behind the walls. Planning to remodel an older home in the Bay Area? Book a consultation with Dwelling Lab to review your structure, permits and budget before construction begins.