
Dwelling Lab is a Bay Area architecture firm specializing in Accessory Dwelling Unit (ADU) design for homeowners and property investors. We design detached backyard cottages, garage conversions, attached suites, and junior ADUs (JADUs), guiding each project from feasibility study through permit-ready construction plans. With deep knowledge of local zoning and California ADU ordinances, we serve San Francisco, Oakland, Walnut Creek, San Jose, and surrounding Bay Area communities.
Innovative, flexible, and increasingly essential, ADUs offer Bay Area homeowners and property investors a smart way to expand livable space, generate income, and support multigenerational living.
At Dwelling Lab, we design ADUs that are thoughtful, buildable, and finely tuned to your site, lifestyle, and long-term goals.
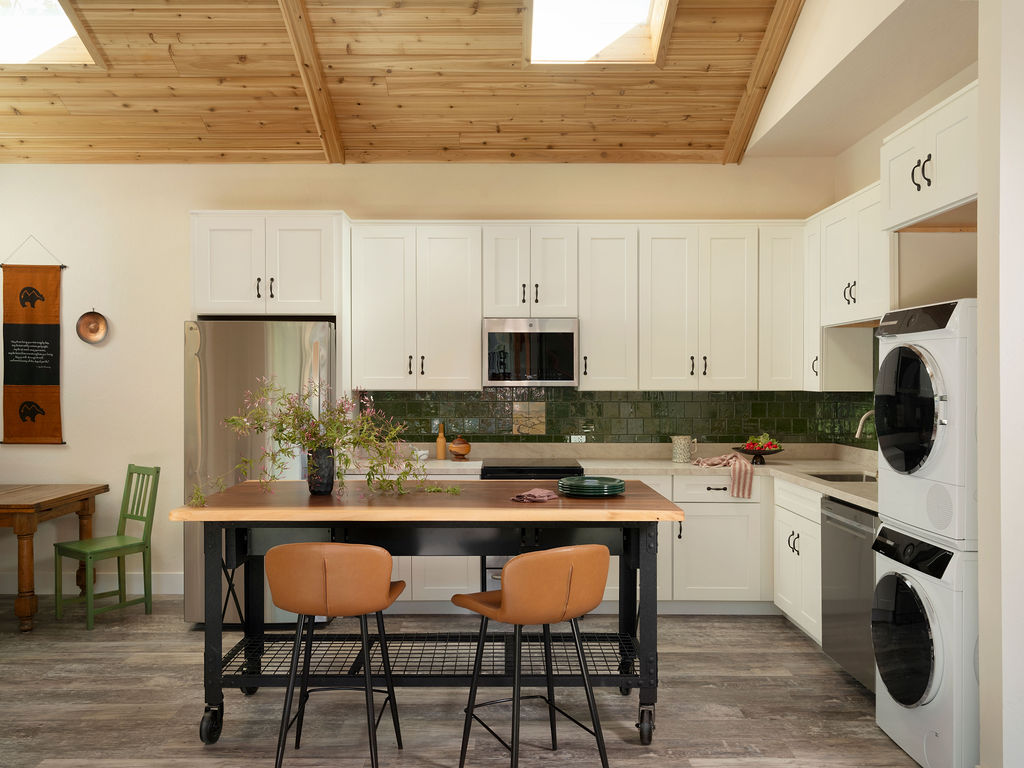
Dwelling Lab provides comprehensive ADU design services, tailored to your property type, site conditions, and long-term goals. Services include:
The architect you choose shapes how well your ADU fits your property, your budget, and California’s code requirements. Bay Area homeowners trust Dwelling Lab because:
Specialized knowledge of local ADU ordinances across Bay Area cities
Guidance from first concept and feasibility through permit-ready plans
Designs grounded in real site conditions, not generic templates
Design decisions informed by property value, rental potential, and long-term flexibility
Coverage across San Francisco, Oakland, Walnut Creek, San Jose, and beyond
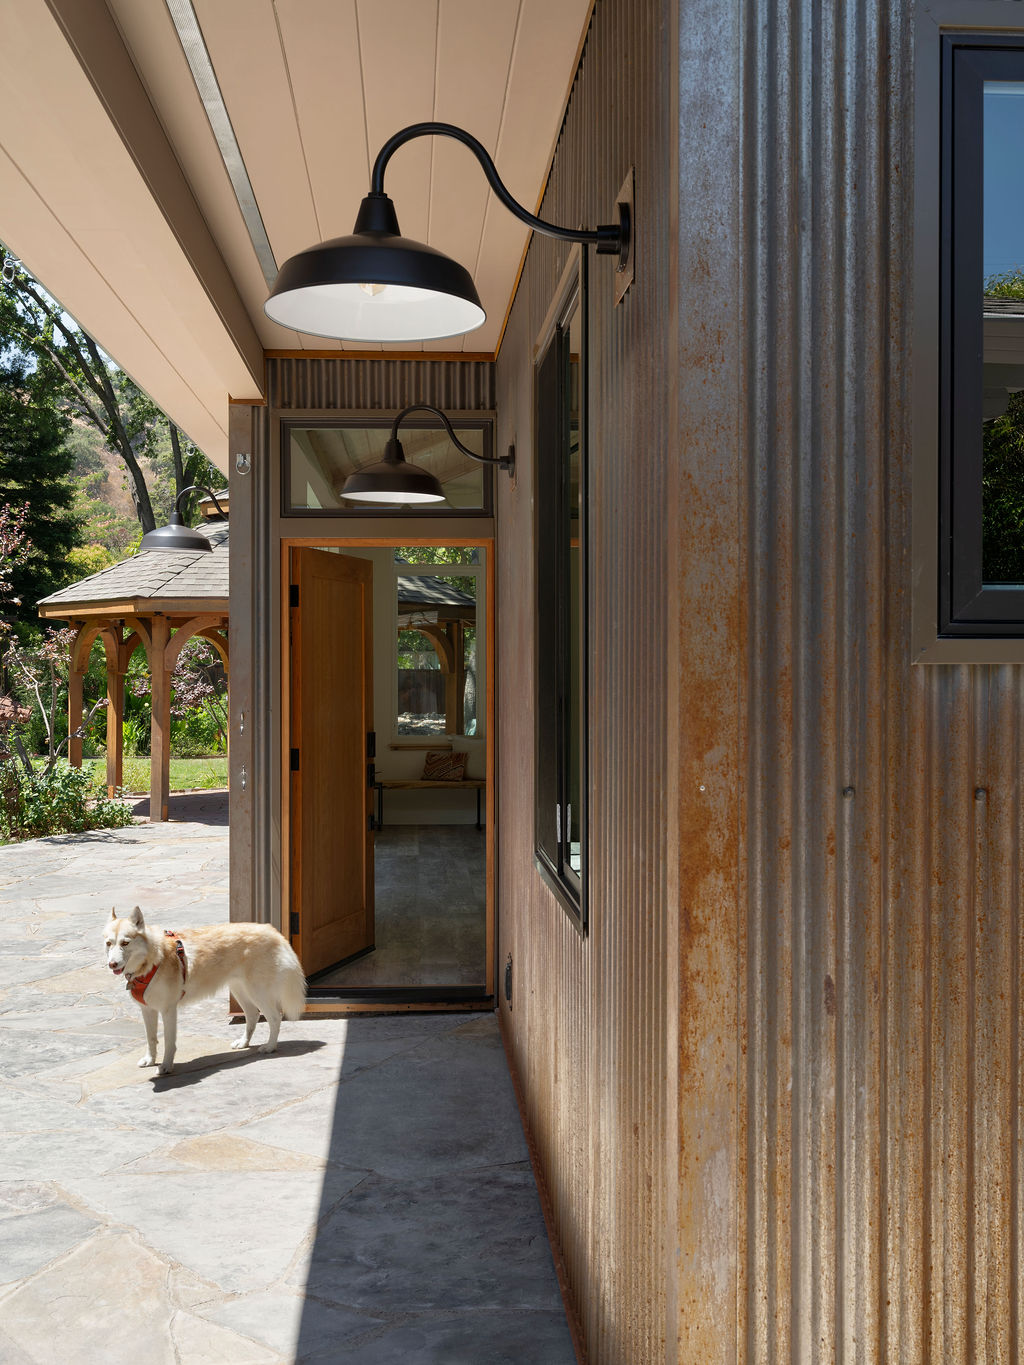
Dwelling Lab is proud to design ADUs for homeowners and investors throughout the Bay Area, including:
We can help you design an ADU anywhere in the Bay Area where you own property.
Accessory Dwelling Units (ADUs) are no longer just a housing trend – they’ve become one of the smartest ways for Bay Area homeowners to maximize property value, create rental income, and build multigenerational living spaces. The most successful ADU projects begin with thoughtful architectural planning that balances local regulations, long-term functionality, and return on investment. A well-designed ADU isn’t simply an addition to your property – it’s a strategic investment that enhances how you live today while increasing your home’s value for years to come.
What you can expect when working with Dwelling Lab:
We review your property, goals, and budget, and assess what’s possible on your site
We evaluate setbacks, lot conditions, and local ADU ordinances to determine the best placement
We develop a design concept tailored to your site, lifestyle, and long-term goals
We produce detailed, permit-ready architectural and construction drawings
We guide your project through the city’s permit submission and review process
We provide support during construction to ensure the build matches the design intent
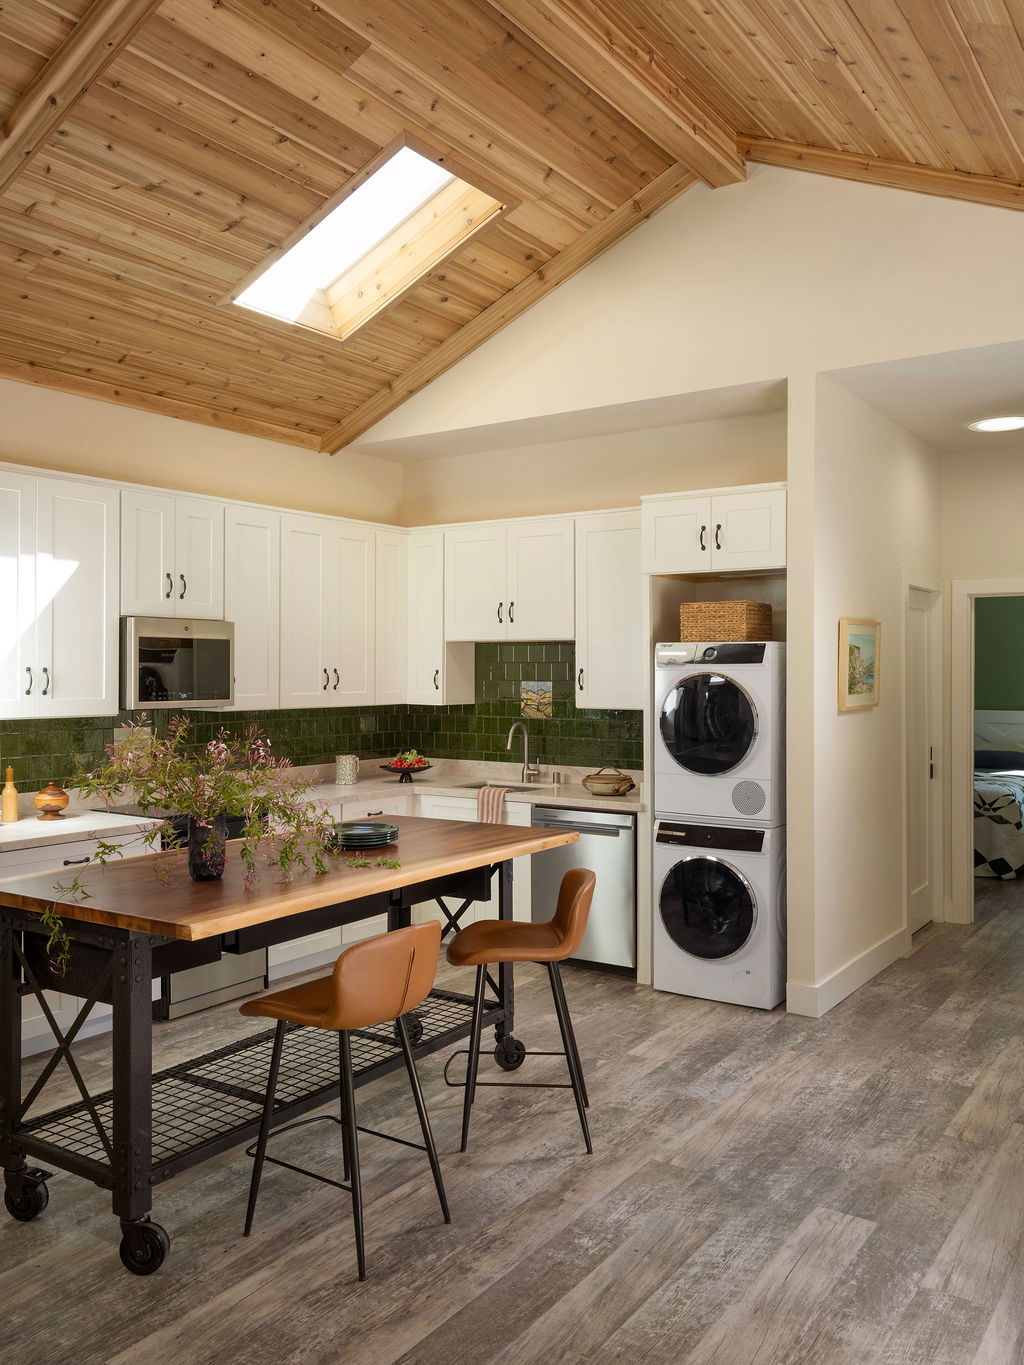
Working with a licensed, experienced architecture firm ensures:
Start Your ADU Project
If you’re looking for an experienced ADU architect in the Bay Area, get in touch with Dwelling Lab. Start with a conversation, a concept design, or a feasibility study — whatever fits your next step.
Prices for Bay Area ADUs range generally depend upon size and type, site conditions, and finishes. Garage conversions and JADUs cost the least. We recommend that a feasibility study be done first to understand the approximate costs for your specific site.
Yes, Permit requirements for California ADUs are mandatory. Dwelling Lab prepares permit-ready plans and guides clients through the local approval process.
Design and permitting process for an ADU in the Bay Area is 3 to 6 months generally, depending on the city, complexity of the project, and permit review times. Construction is an additional time, depending on the contractor schedule.
We design all types of ADUs. Detached backyard cottages, garage conversions, attached ADUs, and junior ADUs (JADUs) are all included. We consider zoning and site conditions in addition to your goals in our designs.
ADUs can provide rental income for both the short and long term, helping you cover your mortgage or provide a return on your investment. An ADU that is designed and permitted also adds value to your property.
Dwelling Lab offers services to all Bay Area cities, including San Francisco, Oakland, and San Jose and surrounding areas.
Is your property in the Bay Area? We likely can assist you.
The length of each individual step of a project varies greatly by both the size of the project and local laws, but there are three main steps. Additions and ADUs go through design and permitting, site work and foundation, and construction and finishing. Permitting can take anywhere from weeks to months (or in some extreme cases even longer), so planning for permitting when initiating construction is crucial.
ADUs are fully formed independent units featuring a kitchen, bathroom, and an entrance. They can be built attached to, detached from, or converted from other existing structures. JADUs, also referred to as junior ADUs, have a size limit around 500 square feet and must be built within the confines of the existing structure. They can share a bathroom with the main house. JADUs even in the most permissive of locations are subject to significantly more restrictive owner-occupancy requirements than a normal ADU.
Construction sizes of ADUs, in most cases, are determined on a local basis as there is no fixed size established by the state. Most municipalities put a hard limit of around 1,200 square feet on detached ADUs, and additionally will impose a maximum size based on lot size and required setbacks. Converting a garage is often subject to much smaller size limits than a free-standing ADU added to a property. Violating a local zoning limit can mean that you will need to do a complete redesign of your project, which would be especially costly and time consuming.
Although prefabricated units may have a cheaper base price, the cost of site work, the prep for the foundation, utility connection, and the cost of crane or logistics can quickly make prefabricated units the same cost, if not more expensive, compared to stick built units. While there is a greater up front cost for stick built units, customers have the opportunity to fully customize the units to match the main house and existing site conditions. The best choice for the customer depends on the lot access, site versatility, and design flexibility, not just the unit cost.
Many jurisdictions now allow a primary ADU (Accessory Dwelling Unit) and a JADU (Junior Accessory Dwelling Unit) on the same lot, and, depending on lot size and zoning, even allow multiple stand-alone ADUs. This is one of the fastest changing laws surrounding ADUs, so checking the local regulations before designing multiple units is imperative.
The rules surrounding ADUs can vary by city and utility company. Some jurisdictions require a rental ADU to have its own electric and water meters, whereas others allow sub-metering off the main house. ADU permitting and the long-term cost of owning a rented ADU will be impacted, so it’s best to find out this information as early in the design process as possible.
How much rental income an ADU generates depends on location, size, and whether it is rented out long or short-term. It can become a more beneficial investment if it is located in an area with high demand and rents are high. A better indication of what to expect is to check local rental rates of studios and 1-bedroom units, as those rent at similar prices.
Additions generally increase assessed value. Most counties reassess only the new addition rather than the entire property after construction. It’s a good idea to check your local county assessor’s office to ensure there won’t be any surprises. In most states, the new construction does not impact the value of the original home.
Impact fees are used to help offset the projected burden on utility and transportation systems caused by new development, and are collected by cities and county governments in addition to building permit fees.
The impact fee will potentially vary the most from contractor to contractor and can make a large impact on the total project cost, more so than the building permit fees themselves. Requesting an impact fee from the planning department will eliminate surprises and potential budget issues caused by undersizing your design.
Converting an ADU back to non-independent living space is possible but usually requires removing the second kitchen and re-permitting the change with the local building department, since jurisdictions track ADUs for housing count and, in some areas, tax purposes. It’s rarely done in practice because it reduces the property’s income potential and resale flexibility, but it’s worth knowing the unit isn’t permanently locked into ADU status if circumstances change.